Deer Hollow Residence
Cold Spring, New York
Interior Architecture, FF&E
2026
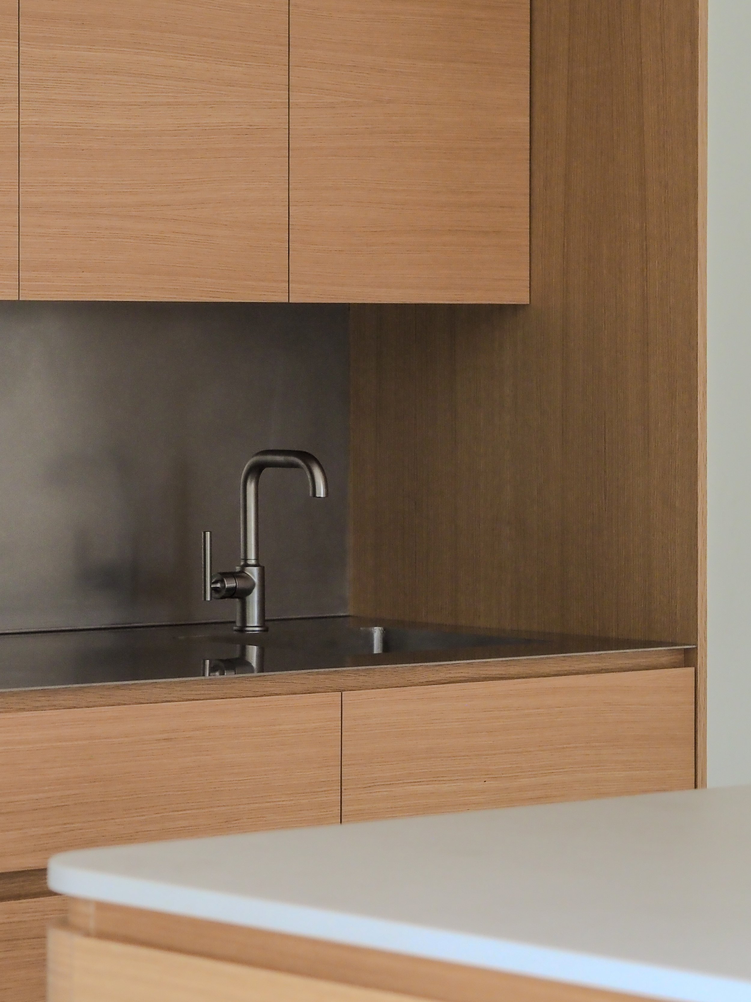
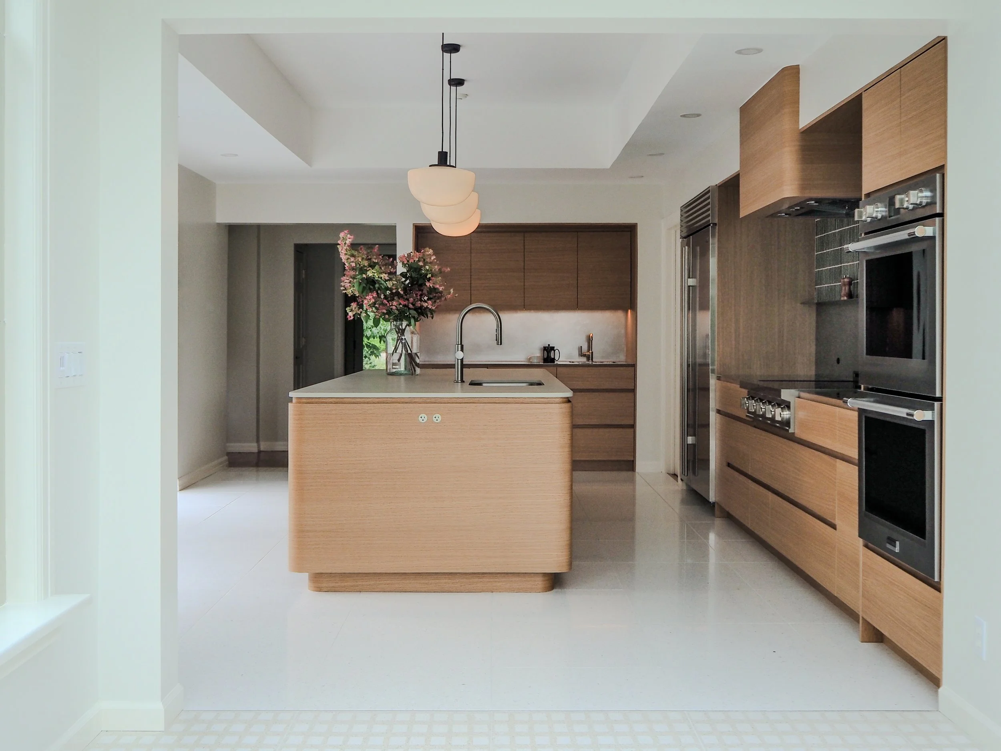
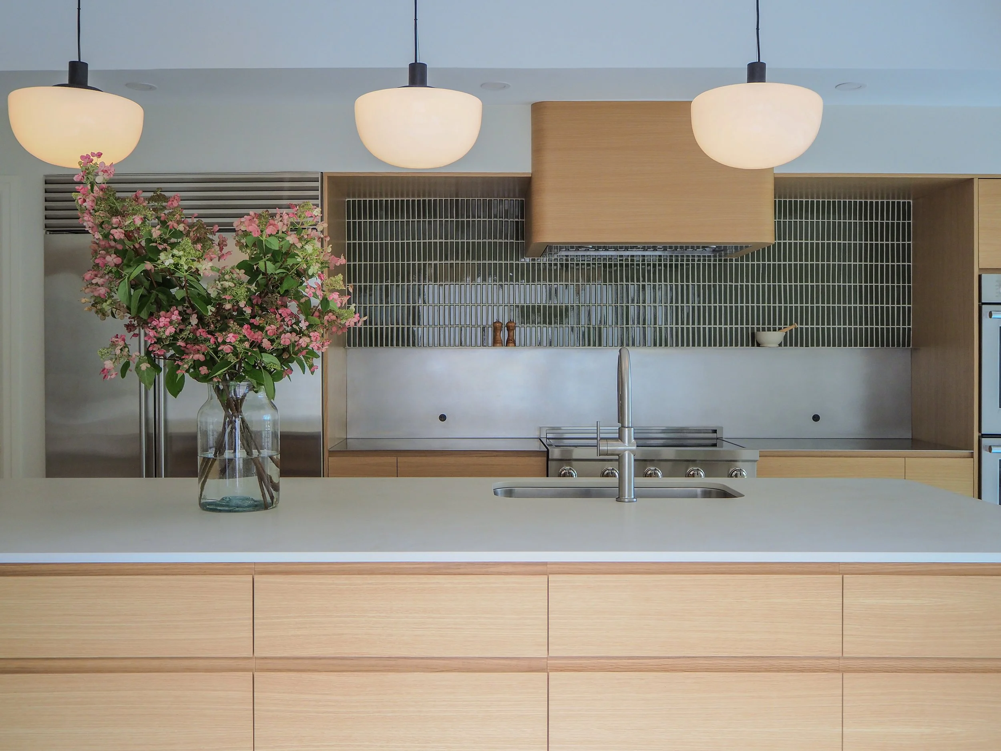
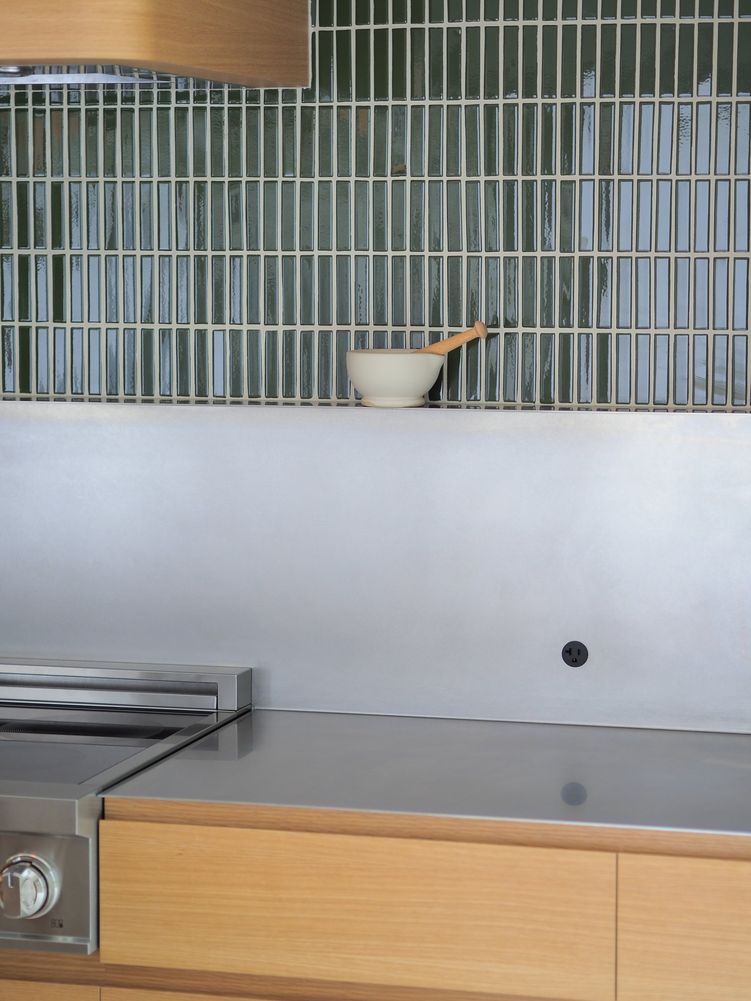
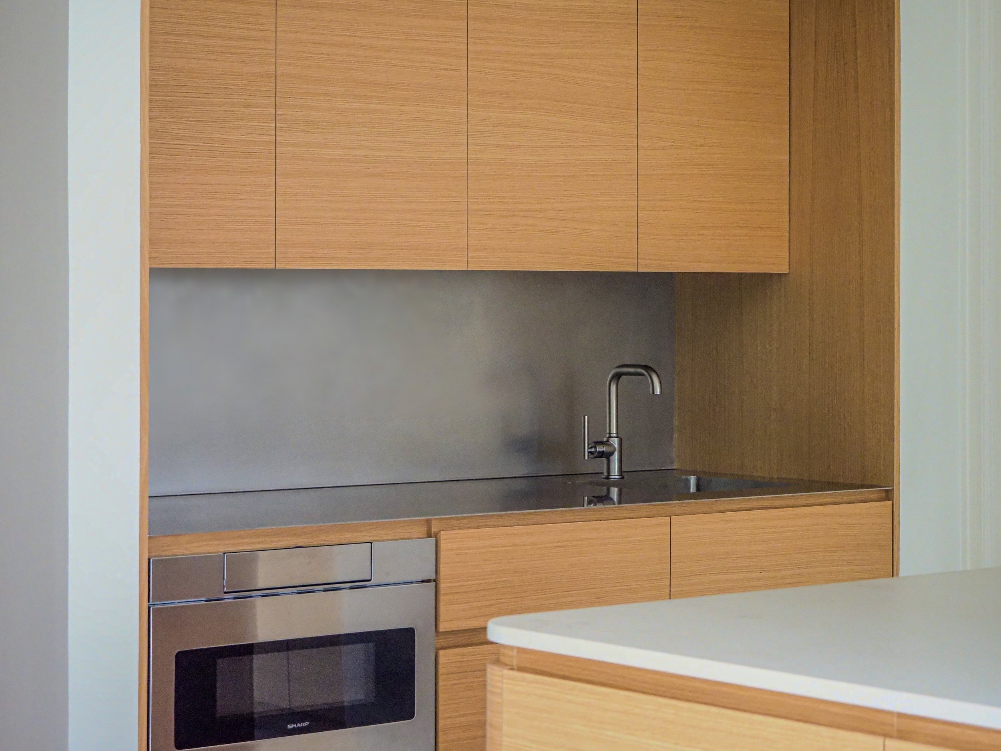
Set above the rolling hills of the Hudson Valley, this Cold Spring kitchen is a study in restraint. We reimagined the heart of this Cold Spring home around a quiet, material-led palette, pairing warm rift-sawn oak cabinetry with a fabricated stainless countertop, sink, and backsplash. The contrast is deliberate: soft, tactile wood against cool, reflective metal, a pairing built to hold its own against the long valley views rather than compete with them.
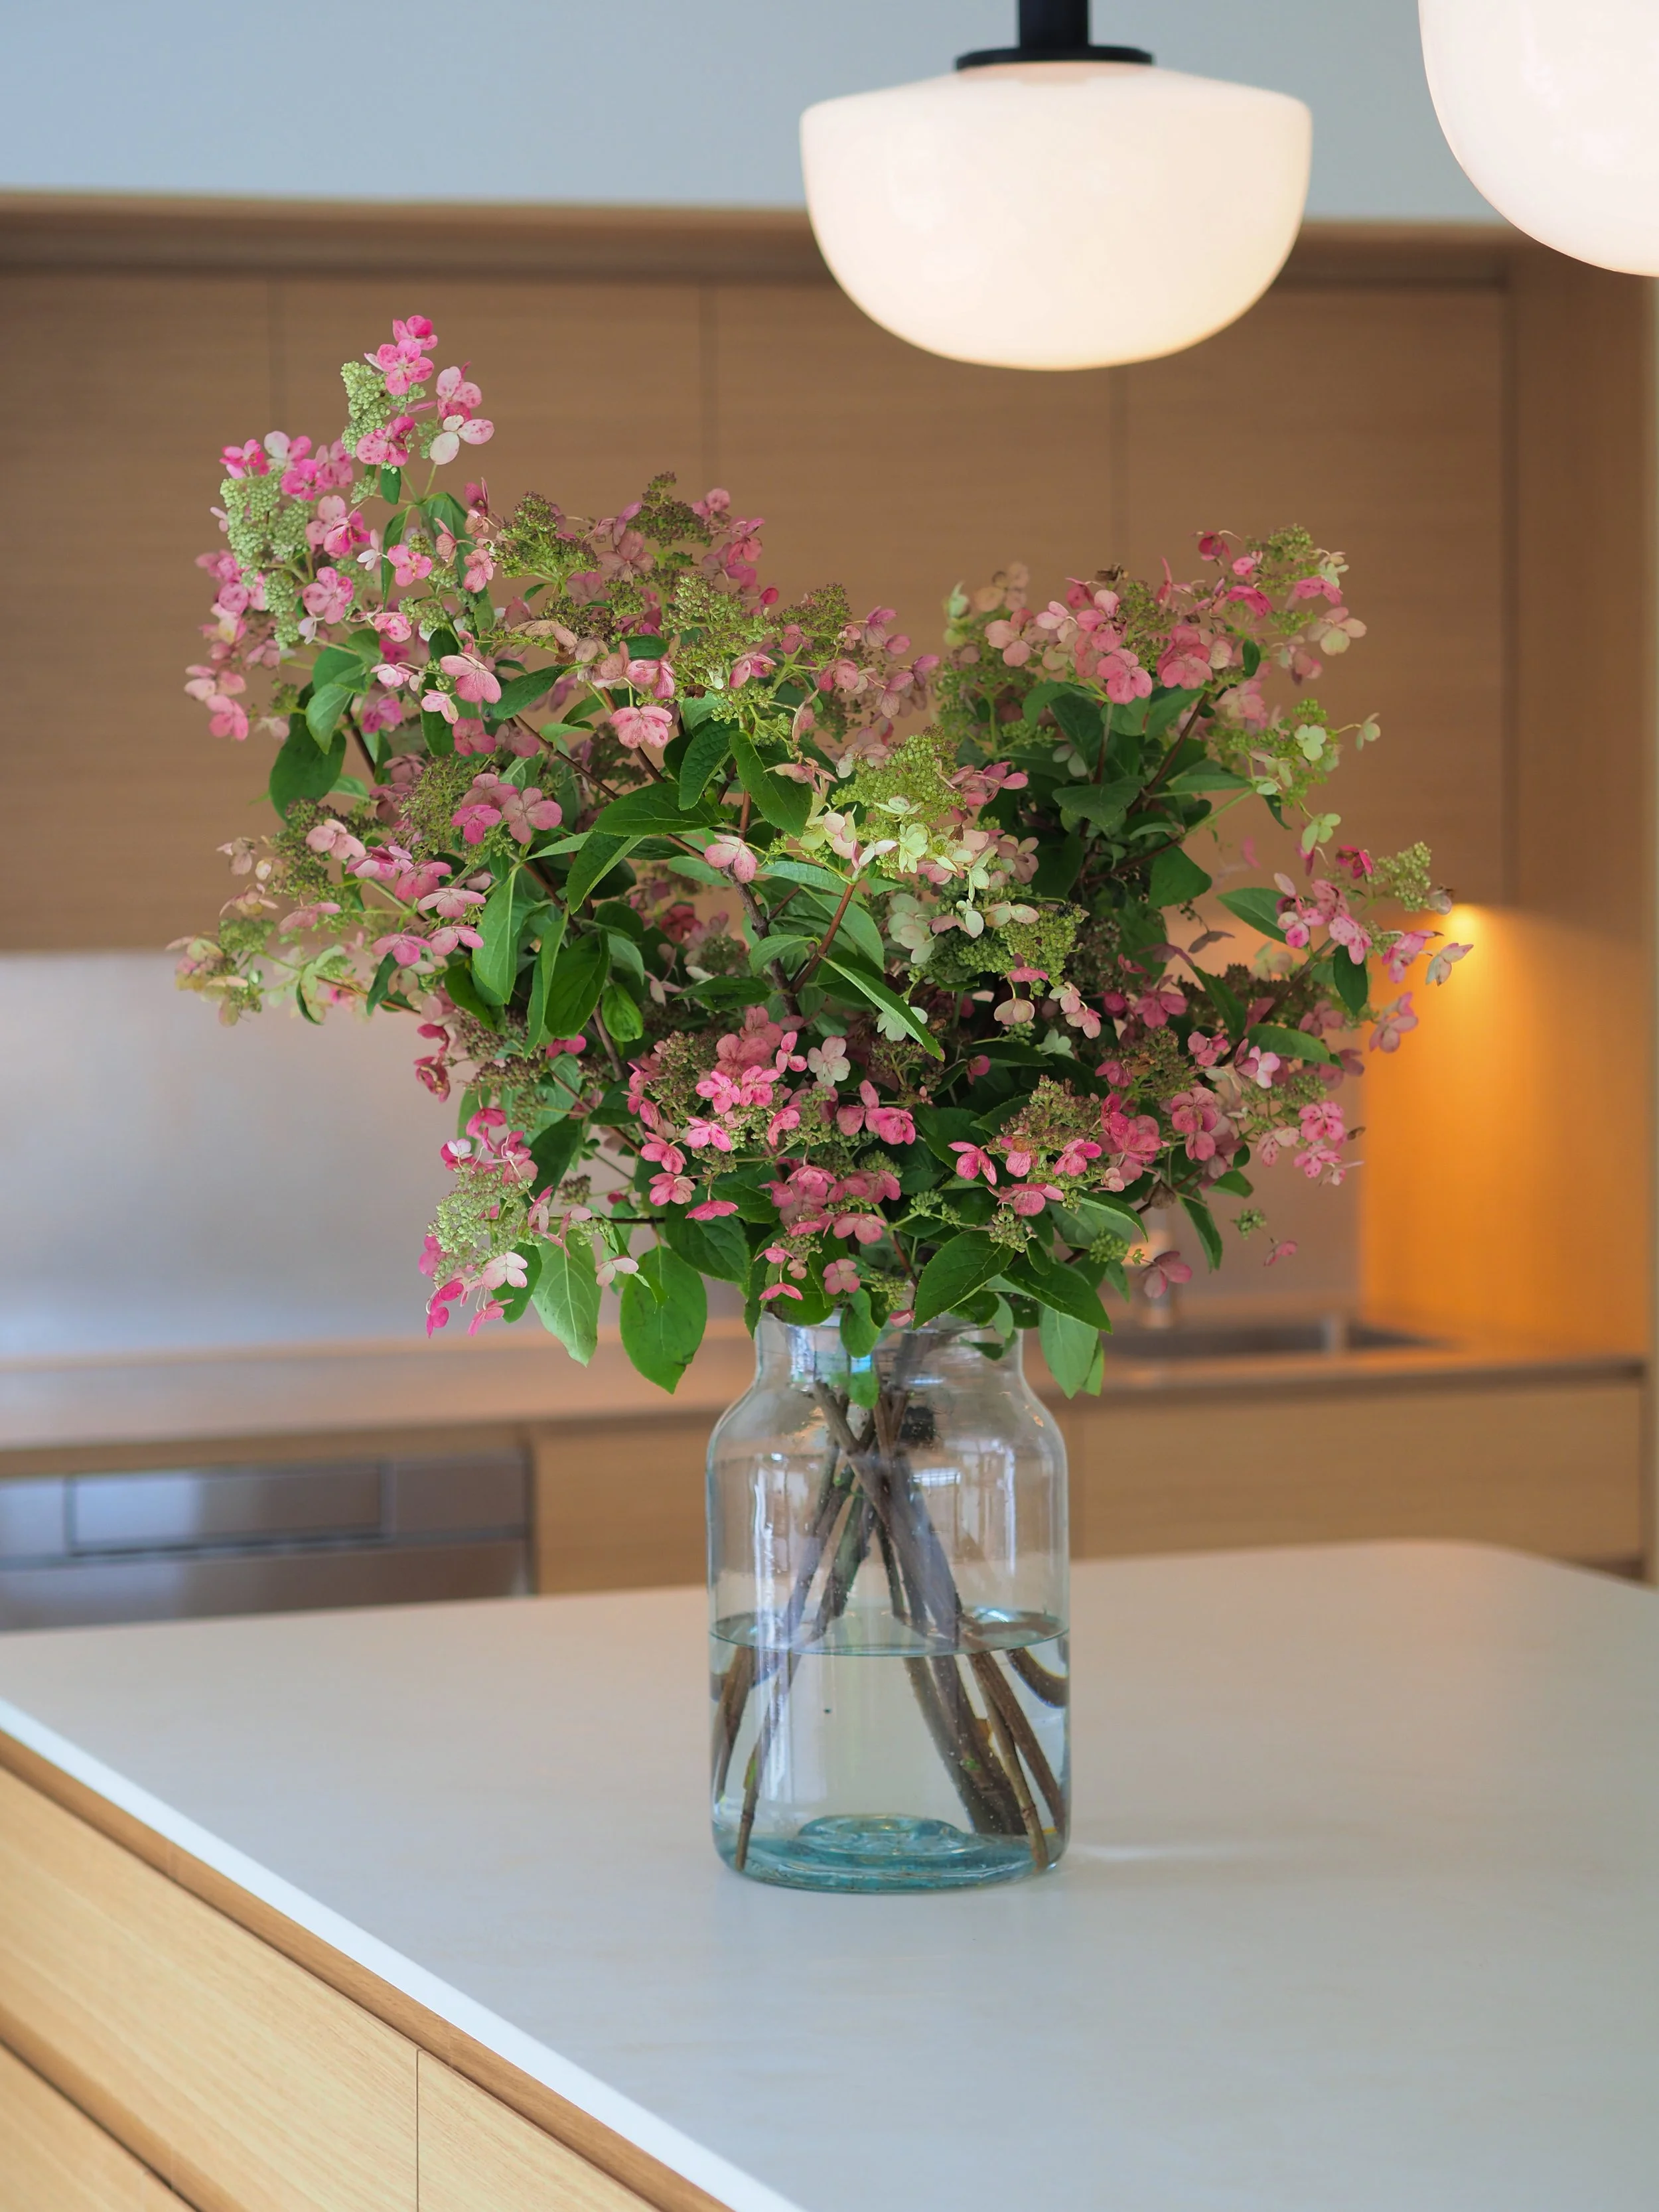
A glazed, vertical stack tile in a deep mineral green anchors the range wall, while a dedicated coffee station gives morning routines their own footprint, separate from the rhythm of the main cooking zone. The island, clean and softly rounded, grounds the room as a gathering point as much as a workspace. Every surface was chosen to be lived on daily, resistant to heat and wear, built to develop character rather than show damage.
Reconciling radiant heat, a floor-height change between the kitchen and adjoining sunroom, and a thick natural terrazzo floor tile required close coordination with the general contractor to bring the two spaces together in one seamless, flush transition. The result is a kitchen designed to disappear into daily use: functional at its core, but restrained enough in its detailing to let the landscape outside remain the real focal point.
Acknowledgments
J&C Home Renovations, Millennium Cabinetry, Burnside Forge